
A functional bathroom requires strategic layout planning, reliable plumbing rough-ins, continuous moisture control, and durable surface materials. Designing or rebuilding one involves dividing the floor plan into wet and dry zones, checking subfloor deflection, installing an unbroken waterproof membrane, and sizing mechanical exhaust fans correctly. Planning these construction fundamentals early prevents structural rot, tile failure, and costly plumbing adjustments down the road.
What Defines a Functional Bathroom Layout?
Efficient floor plans establish clear separation between wet tasks and dry routines while preserving comfortable movement pathways. In residential construction, we organize the space into distinct zones: the wet zone (housing the shower and bathtub) and the dry zone (containing the vanity, storage cabinetry, and dressing space). Placing the toilet in an intermediate position or within an enclosed water closet maintains privacy while isolating humidity.
Plumbing stack location heavily dictates fixture placement across the room. The main soil stack carries blackwater downward through the building framing and vents sewer gases upward through the roof. Fixtures situated far from the primary stack demand longer horizontal drain runs. Because waste pipes require continuous downward pitch toward the stack to clear wastewater reliably, running extended horizontal lines through floor joists can compromise structural timber. Keeping high-volume waste fixtures like toilets as close as possible to the existing stack minimizes structural cutting and simplifies plumbing work.
Ventilation protects the structure against warm, humid air generated by daily showers. Exhaust fans must route moist air directly outside through dedicated ductwork rather than terminating in attic spaces, soffits, or wall cavities where condensation leads to structural rot and mold growth. Metal ducting with smooth interior walls offers lower airflow resistance than flexible ribbed foil, allowing moist air to exit quickly with minimal static pressure loss.
Clearances dictate practical usability and code compliance across daily routines:
- Entryways and Walkways: Maintain an unobstructed path of travel through the main door, ensuring the door swing clears vanities, linen towers, and toilets.
- Vanity Clearance: Position vanities with adequate standing clearance in front of sinks, leaving enough room for drawers and cabinet doors to extend fully without hitting opposite walls.
- Toilet Spacing: Provide adequate side clearance from the center line of the toilet flange to adjacent side walls or vanity panels, paired with clear floor space in front of the bowl.
- Shower Enclosures: Position hinged glass shower doors so they swing outward into open floor space without striking vanities, entry doors, or towel bars.
Primary Bathroom Types and Floor Plan Configurations
Different floor plans handle different operational demands across a residential property. Selecting an appropriate configuration depends on physical room dimensions, occupant traffic, and existing plumbing rough-ins.
| Bathroom Type | Standard Fixture Count | Core Components | Best Application |
|---|---|---|---|
| Full | 4 fixtures | Vanity, toilet, bathtub, shower (combined or separate) | Central family hallways serving multiple bedrooms |
| Three-Quarter | 3 fixtures | Vanity, toilet, walk-in shower stall | Basements, guest suites, secondary living spaces |
| Half / Powder Room | 2 fixtures | Vanity or pedestal sink, toilet | Main floor living spaces and entrance hallways |
| Ensuite | 4–5 fixtures | Double vanity, toilet, standalone tub, walk-in shower | Attached directly to primary bedroom quarters |
Full Bathrooms
Full configurations accommodate comprehensive daily hygiene routines for multiple household members. Standard layouts frequently arrange the vanity, toilet, and combined bathtub-shower along a single wet wall to consolidate plumbing lines. In high-traffic family homes, these spaces demand impact-resistant surfaces, integrated storage niches, and robust waterproofing around the entire tub surround.
Three-Quarter Bathrooms
Replacing a full bathtub with a dedicated walk-in shower stall reduces required floor area while preserving complete daily utility. This footprint suits secondary suites, finished basements, and guest quarters where occupants rarely take soaking baths but require a reliable standing shower. The absence of a bathtub apron creates opportunities for low-profile shower thresholds and larger vanity cabinets.
Half Bathrooms and Powder Rooms
Powder rooms prioritize guest hospitality near primary living and dining zones. Because these spaces omit showers and bathtubs, ambient humidity levels remain low during operation. This environment permits broader material versatility, including decorative wall treatments, custom wood millwork, and furniture-style pedestal vanities that would otherwise degrade in steam-heavy rooms.
Ensuite Bathrooms
Ensuite layouts serve as private retreats connected directly to the primary bedroom suite. Expanded square footage allows for dual-basin vanities, enclosed water closets, tall linen cabinetry, and dedicated zones for both a standalone soaking tub and a custom tiled shower enclosure. Coordinating these extensive mechanical rough-ins and structural modifications requires careful project phasing from initial demolition through fixture trim-out.
Anatomy of a Durable Bathroom: Key Construction Layers
Long-term durability depends on the structural layers installed beneath finished tile and stone. Water intrusion and framing movement represent the two most common causes of premature installation failure.
| Construction Layer | Component Materials | Primary Function |
|---|---|---|
| Finished Surface | Porcelain tile, ceramic tile, stone, grout | Wear layer, stain resistance, surface aesthetic |
| Waterproofing | Bonded sheet membrane or liquid elastomeric coating | Continuous water and vapor barrier |
| Backer Board | Cementitious board, fiber-cement, waterproof foam board | Rigid, non-rotting substrate for tile adhesion |
| Framing & Subfloor | Exterior-rated plywood, OSB, reinforced floor joists | Structural load support and deflection control |
Subfloor Evaluation and Framing Preparation
Tile and grout assemblies are rigid structures that cannot tolerate excessive subfloor movement. Before setting backer boards or pouring mud beds, contractors must inspect floor joist spans and subfloor thickness to ensure the assembly meets necessary deflection standards.
Excessive bounce underfoot causes cracked grout joints, loose floor tiles, and compromised waterproof seals around drains. Reinforcing joists, adding blocking, or installing an uncoupling membrane isolates the tile layer from normal seasonal subfloor expansion. Detailed guidance on assessing structural subfloors can be found in our flooring materials and subfloors guide.
Rough-In Plumbing and Electrical Standards
Plumbing and electrical rough-ins establish the mechanical framework before walls are closed:
- Supply Lines: Secure copper or cross-linked polyethylene (PEX) supply lines to framing studs using insulated pipe clamps to prevent pipe rattle and water hammer when valves snap shut.
- Drain Pitch: Set horizontal drain pipes at a steady, consistent downward slope toward the waste stack so water carries suspended solids away cleanly.
- Electrical Circuits: Install dedicated branch circuits protected by Ground Fault Circuit Interrupter (GFCI) devices. GFCI outlets instantly interrupt electrical current if moisture creates an abnormal path, safeguarding users around sinks and water fixtures.
Mechanical Ventilation Sizing
Exhaust fans require sufficient capacity to cycle humid air out before condensation forms on cold mirrors, walls, and ceilings. Fan performance is measured in cubic feet per minute (CFM). Sizing must account for total room volume, ceiling heights, and duct run lengths that introduce static pressure. Connecting the exhaust fan to a digital countdown timer or an automatic humidity sensor ensures adequate run time after showers conclude.
Continuous Waterproofing Systems
Cement backer boards and standard drywall do not stop moisture penetration on their own. While cement boards remain dimensionally stable when wet, water vapor can migrate straight through porous board cores into wood framing behind them.
Professional installations utilize continuous waterproofing methods:
- Bonded Sheet Membranes: Polyethylene sheet membranes adhered to backer boards with thin-set mortar. Overlapping joint bands and preformed corner patches create an impermeable vapor barrier across all shower walls.
- Liquid-Applied Membranes: Elastomeric polymers brushed or rolled onto stable backer board substrates in multiple continuous coats. The cured layer forms an unbroken, rubberized waterproof skin across wall planes, shower curbs, and drain assemblies.
Shower Pan Construction: Mortar Beds vs. Foam Systems
Shower pans collect standing water and direct it toward the drain flange without pooling along corners. Installers generally utilize one of two core construction methods:
- Sloped Mortar Beds: A base layer of deck mud is hand-shaped over the subfloor to create a uniform slope down to the drain. A waterproof pan liner is clamped into an adjustable drain assembly and covered with a second layer of mortar that holds the floor tile. This traditional assembly relies on precise trowel work to maintain accurate pitch across irregular footprints.
- Pre-Sloped Foam Trays: Factory-manufactured expanded polystyrene trays feature consistent integrated drainage slopes and bonded fleece membranes. These trays adhere to level subfloors with thin-set mortar, connect directly to matched drain assemblies, and allow tile installation soon after placement.
Choosing Moisture-Resistant Bathroom Materials
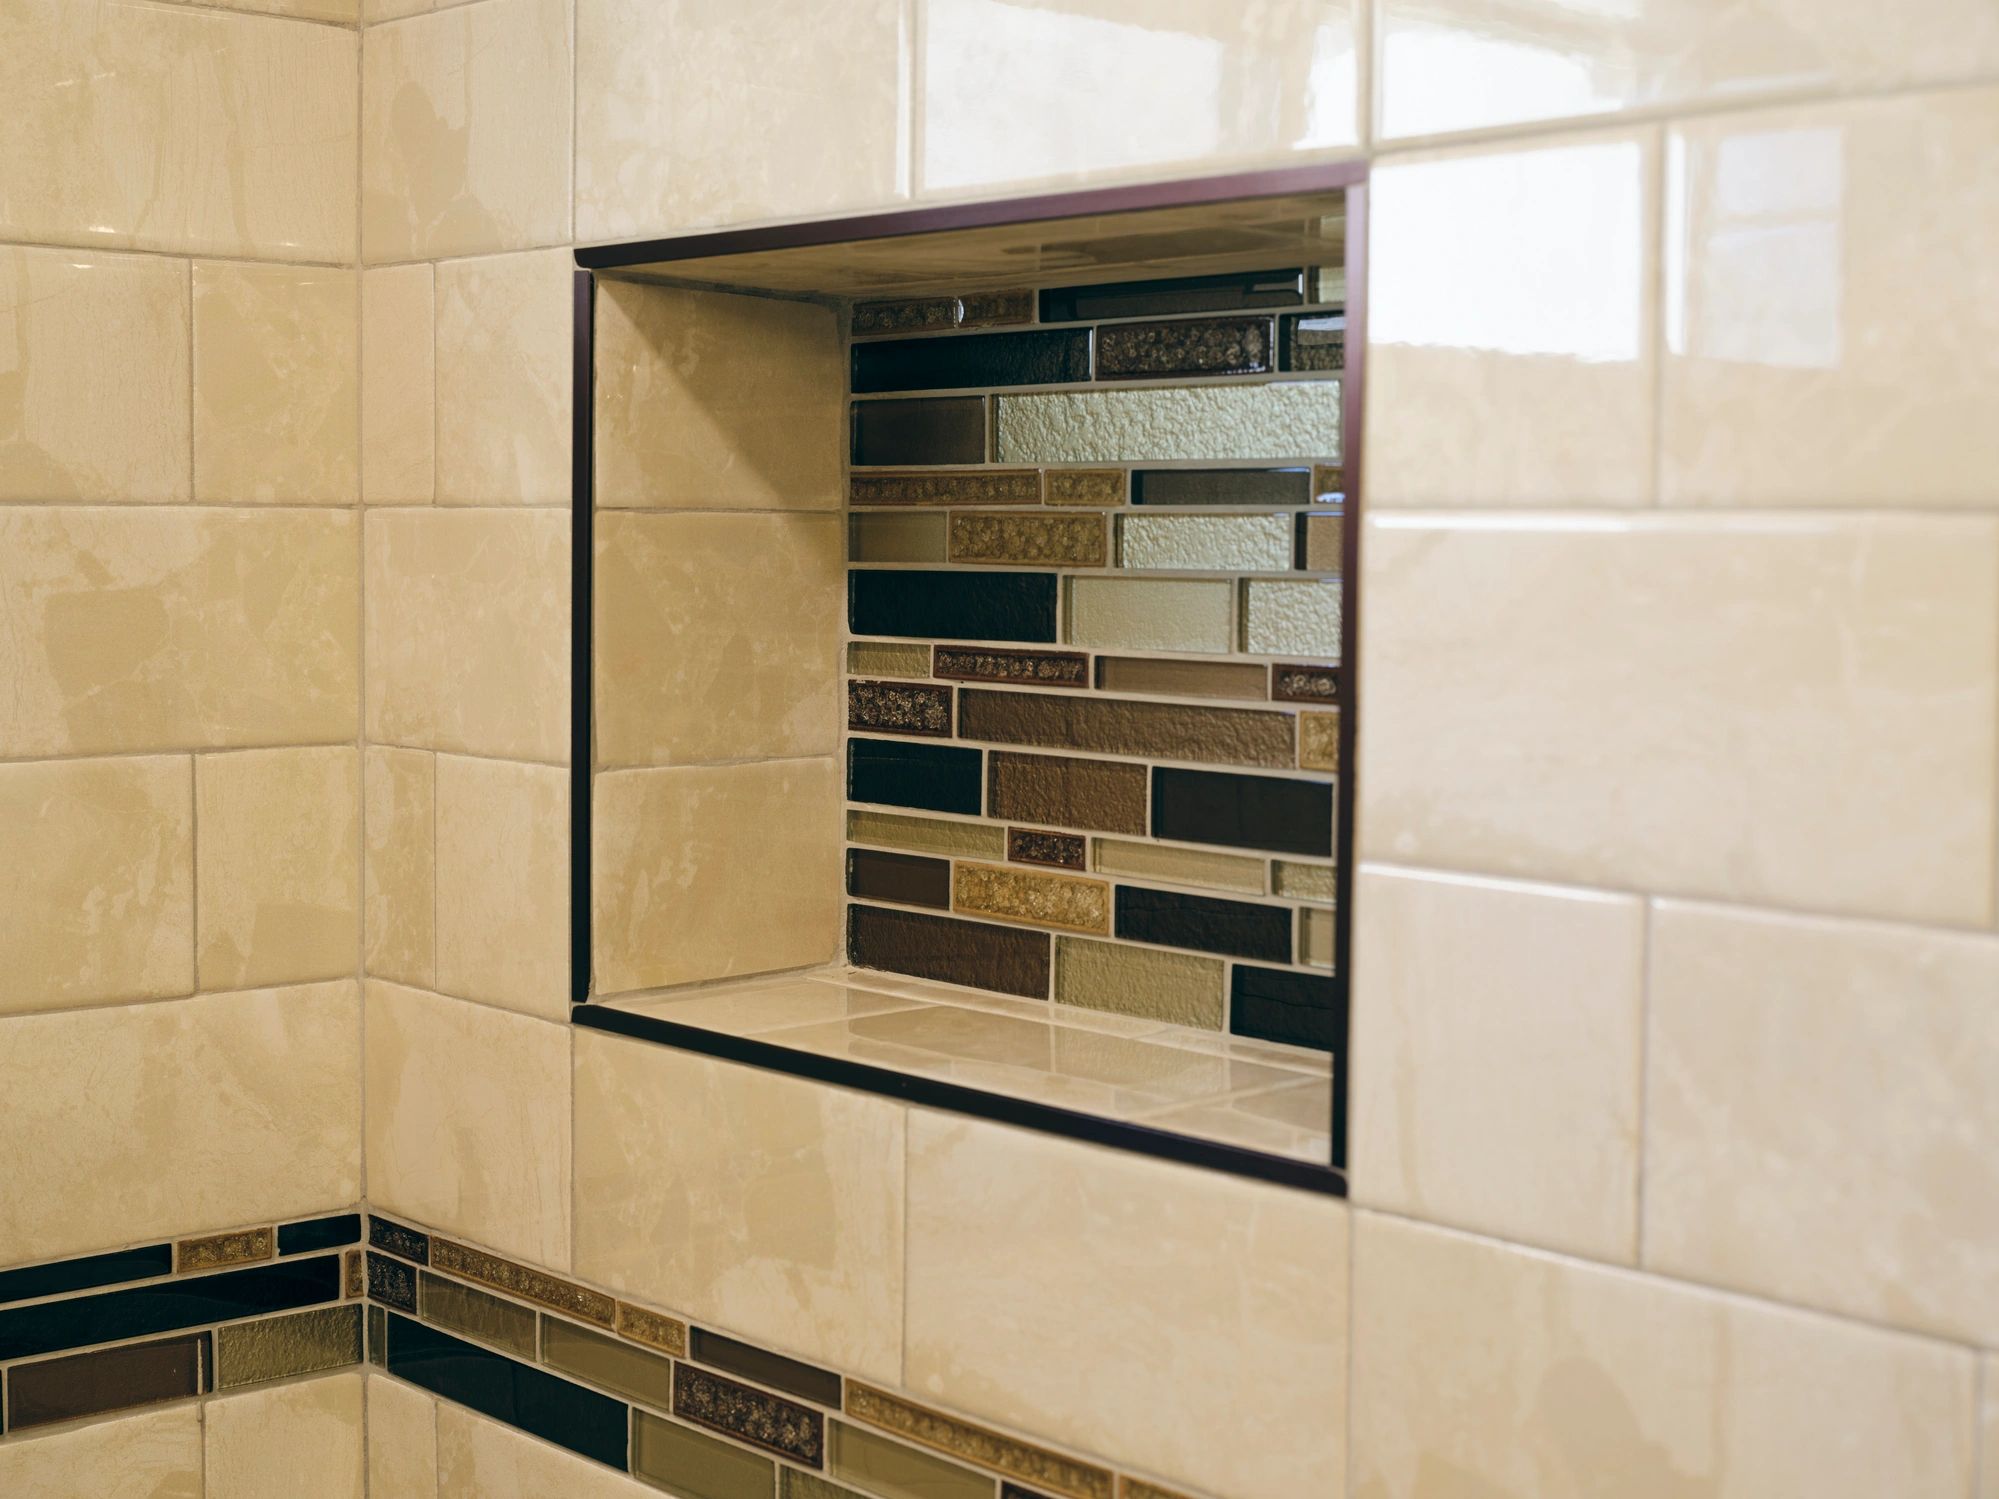
Every surface material installed in a wet environment must endure direct water contact, high humidity, and repeated chemical cleaning. Selecting appropriate materials prevents premature finish degradation.
| Surface Area | Recommended Material | Performance Benefit |
|---|---|---|
| Floors & Shower Walls | Vitreous porcelain, glazed ceramic | Low water absorption, scratch resistance |
| Vanity Cabinets | Marine-grade plywood, solid hardwood, MR-MDF | Resists moisture swelling and joint separation |
| Countertops | Non-porous engineered quartz, solid surface | Stain resistance, zero periodic sealing required |
| Drywall & Ceilings | Moisture-resistant gypsum with satin/semi-gloss paint | Mold-inhibiting core, washable moisture-resistant finish |
Tile Selection and Slip Resistance
Tiles feature distinct density ratings that determine their moisture resistance:
- Porcelain Tile: Formed from fine clay and fired under intense heat, porcelain is dense, highly vitreous, and exceptionally resistant to water penetration and surface stains. It represents the premier choice for shower floors, curbs, and heavy-use bathroom floors.
- Ceramic Tile: Less dense than porcelain, glazed ceramic tiles perform reliably on shower walls and dry vanity backsplashes while offering easier cutting and drilling during installation.
- Slip Resistance: Wet floor areas require textured matte tiles or small mosaic formats. Mosaic tiles provide abundant grout lines that deliver mechanical traction under wet feet.
Vanity Construction and Cabinetry
Untreated particleboard cabinet boxes swell, delaminate, and lose structural integrity when subjected to plumbing leaks or steam. Long-lasting vanities feature solid hardwood frames, plywood side boxes, and moisture-resistant medium-density fiberboard (MR-MDF) doors finished with protective coatings. Sealed edge banding prevents steam from penetrating underlying panel cores.
Countertop Materials
Vanity countertops must endure standing water, soap scum, cosmetics, and regular scrubbing:
- Engineered Quartz: Manufactured from crushed quartz stone bound with resin, this non-porous material resists staining and requires no regular sealing routines.
- Solid Surface: Acrylic composite surfaces allow integrated under-mount sink bowls with continuous, joint-free transitions that simplify routine cleaning.
- Natural Stone: Granites and marbles deliver distinctive natural veining but feature porous structures that require periodic sealing treatments to resist cosmetic staining and water marks.
Wall Paint and Ceiling Finishes
Wall surfaces outside immediate shower stalls should utilize moisture-resistant drywall panels treated with mold inhibitors. Finish these panels with high-adhesion primers and interior paints formulated with active mildewcides. Satin, eggshell, or semi-gloss finishes resist water penetration far better than flat paints, permitting frequent wiping without dulling the painted finish.
Critical Bathroom Planning Mistakes to Avoid
Identifying layout and structural oversights early avoids expensive change orders during construction. Lina Construction Ltd provides Renovation, flooring, project management for HomeownerHomeowners Condo owners Landlords Property managers Realtors and their clients Strata councils Commercial business owners Retail stores, offices, cafés, and wellness centres General contractors and builders Developers Restoration and maintenance clients.
Review these four common construction missteps during layout planning:
- Relocating Drain Stacks Without Framing Checks: Moving a toilet flange requires cutting new pathways through floor joists. Notching structural joists beyond allowable engineering limits weakens the entire floor structure. In concrete high-rise buildings, core-drilling slabs requires structural scanning and strata council authorization. Learn more about managing unexpected structural discoveries in our guide on how to budget for unexpected renovation costs.
- Incomplete Waterproofing Over Transitions: Water easily travels behind loose caulk joints and unsealed seams. Failing to extend waterproof membranes over shower curbs, behind tub flanges, and up adjacent drywall creates hidden paths for water leaks into subfloors.
- Improper Vanity Task Lighting: A solitary overhead ceiling downlight casts unflattering downward shadows across faces at the mirror. Installing vertical wall sconces on either side of the mirror at eye level distributes even illumination across the vanity space.
- Omitting Accessible Fixture Shut-Off Valves: Every sink, toilet, and freestanding tub supply line requires dedicated, accessible quarter-turn shut-off valves. These valves allow simple maintenance or fixture replacement without turning off main water supply lines to the whole building.
Executing structural changes, framing alterations, and mechanical modifications safely requires coordination from an experienced general contracting team to ensure full compliance with regional safety codes and inspection milestones. Review our detailed guide on how to get a building permit in Vancouver for renovation for local municipal guidelines.
Homeowners planning structural upgrades, custom tile installations, or specialized flooring can review completed transformations in our project portfolio or consult our specialists directly via the contact page.
Frequently Asked Questions
What features define a luxury bathroom?
Luxury spaces emphasize architectural wet rooms, premium materials, and tailored comfort features. Typical elements include curbless walk-in showers with linear channel drains, integrated slab seating, thermostatic multi-outlet shower valves, freestanding composite bathtubs, electric in-floor radiant heating, and custom solid-wood vanities fitted with tailored drawer organizers and integrated stone tops.
How should you plan a budget for a bathroom remodel?
Budget planning begins by establishing clear project scopes, separating essential mechanical updates from optional cosmetic upgrades. Allocating funds across plumbing rough-ins, electrical work, continuous waterproofing systems, durable tile, and quality vanity millwork ensures structural integrity comes first. Setting aside a contingency reserve covers unexpected discoveries like rotted subfloors or outdated drain pipes inside opened walls.
Can an owner design their own bathroom layout?
Property owners can draft their own floor plans, but proposed layouts must respect structural constraints, plumbing stack positions, electrical clearances, and building code requirements. Working alongside experienced builders ensures that clearance dimensions, drain slopes, exhaust ventilation capacities, and structural joist capacities are verified before construction begins.
What is the difference between green board and cement backer board in a bathroom?
Green board is moisture-resistant drywall intended for damp, high-humidity zones such as bathroom ceilings and perimeter walls located outside direct water spray areas. It is not waterproof and will disintegrate under direct water exposure. Cement backer board consists of non-rotting cementitious materials designed specifically for wet enclosures like shower walls and tub surrounds, though it must always be covered with a topical waterproof membrane to block water vapor migration.


