
Selecting the right residential flooring requires balancing moisture exposure, daily foot traffic, subfloor conditions, and long-term maintenance. High-moisture zones like bathrooms demand impervious surfaces such as porcelain tile, while active open-plan living areas benefit from dimensionally stable engineered wood or rigid-core vinyl. Evaluating structural subfloors and acoustic requirements early ensures your finished floors remain level, quiet, and durable over decades of use.
Major Types of Flooring and Where Each Performs Best
Every material brings distinct structural characteristics, tactile qualities, and environmental tolerances. Matching these attributes to room function prevents premature wear and costly replacements.
| Flooring Material | Best Application | Moisture Tolerance | Sound & Feel Underfoot |
|---|---|---|---|
| Luxury Vinyl Plank (LVP) | Basements, laundry rooms, high-traffic main floors | Waterproof (impervious to surface spills) | Resilient, moderate acoustic dampening |
| Laminate | Bedrooms, dining rooms, upper-level living spaces | Moderate (top-layer water-resistant) | Firm, hollow unless paired with dense underlayment |
| Engineered Hardwood | Main-floor living areas, open-concept spaces | Stable against humidity shifts | Warm, solid, high natural acoustic absorption |
| Solid Hardwood | Above-grade living rooms, hallways | Low (susceptible to warping and cupping) | Warm, solid, can be sanded and refinished |
| Porcelain & Ceramic Tile | Bathrooms, entryways, mudrooms | Waterproof (when grouted and sealed) | Cold, rigid, highly reverberant |
Luxury Vinyl Plank (LVP) and Laminate for High-Traffic Zones
Luxury vinyl plank (LVP) and laminate dominate residential renovations due to scratch resistance and straightforward maintenance. LVP features a synthetic core—either stone plastic composite (SPC) or wood plastic composite (WPC)—topped with a decorative photographic layer and a clear wear layer. Because SPC cores contain no organic wood fibers, they do not swell when exposed to standing water, making them practical for entryways, mudrooms, and basement suites.
Modern laminate uses a high-density fiberboard (HDF) core beneath an aluminum oxide wear layer. Laminate provides realistic wood grain visuals and superior resistance to scratching from pet claws, but prolonged moisture standing in joints can cause fiberboard expansion. When evaluating hardwood vs LVP flooring, laminate and vinyl provide functional cost efficiency for rental properties and high-activity family rooms.
Engineered Hardwood Versus Solid Wood for Long-Term Value
Solid hardwood consists of single planks milled from solid lumber. While solid wood offers deep character and can be sanded down multiple times across generations, it expands and contracts across its grain in response to seasonal humidity shifts. Installing solid hardwood over concrete slabs or below grade frequently leads to cupping or crowning.
Engineered hardwood solves this structural vulnerability. It utilizes a genuine hardwood wear layer (lamella) bonded to multiple cross-laminated plywood or high-density core layers. This cross-grain construction counteracts natural expansion forces, allowing engineered planks to remain stable across wide spans and over radiant heating systems. For full residential remodels, reviewing our flooring guide helps clarify when the stability of engineered hardwood outweighs the lifetime sandability of solid timber.
Porcelain and Ceramic Tile for Wet Areas
Tile remains the standard for wet areas where standing water, steam, and frequent cleaning are inevitable. Porcelain tile is fired at higher temperatures than standard ceramic, resulting in a denser, less porous body that resists water penetration and frost.
Beyond water resistance, tile provides unmatched durability against mud, rock salt, and dirt tracked into front foyers. However, tile conducts heat away from feet quickly and transfers impact noise directly into structural joists. Installing uncoupling membranes beneath tile prevents subfloor movement from cracking grout joints, while integrating electric radiant heating cables turns cold bathroom floors into comfortable surfaces.
Subfloor Preparation: The Step That Dictates Installation Success
Visible floor failures—such as squeaking planks, separating click-lock joints, or cracked tiles—rarely stem from defective surface materials. They almost always result from inadequate subfloor preparation.
- Moisture Testing Concrete Slabs: Concrete subfloors act as porous sponges that pull moisture up from the ground. Before laying any finished material, test slabs with calcium chloride kits or in-situ relative humidity probes. High moisture emission requires an epoxy vapor mitigation coating or a continuous polyethylene vapor barrier under floating floors.
- Deflection Testing on Wood Joists: Wood subfloors must support the structural load without vertical movement (deflection). Bounce in a plywood subfloor snaps click-lock tongue-and-groove joints and fractures tile mortar. Stiffening joists with blocking or adding a second layer of exterior-grade plywood is essential before laying rigid surfaces.
- Correcting Surface Flatness: Manufacturers specify strict flatness tolerances for floating floors. High spots require mechanical diamond grinding on concrete or belt sanding on plywood seams. Low spots must be primed and filled with self-leveling underlayment to prevent hollow spots and joint flex underfoot.
- Meeting Multi-Family Acoustic Requirements: Multi-family dwellings and strata buildings enforce strict impact insulation class (IIC) and sound transmission class (STC) ratings. Installing acoustic rubber, cork, or cross-linked foam underlayments prevents footfall noise from disturbing lower units. For strata properties, review our strata services to ensure compliance with building bylaws before purchasing materials.
Lina Construction Ltd provides Renovation, flooring, project management for HomeownerHomeowners Condo owners Landlords Property managers Realtors and their clients Strata councils Commercial business owners Retail stores, offices, cafés, and wellness centres General contractors and builders Developers Restoration and maintenance clients.
The Rule of Three: How to Balance Flooring Across Living Spaces
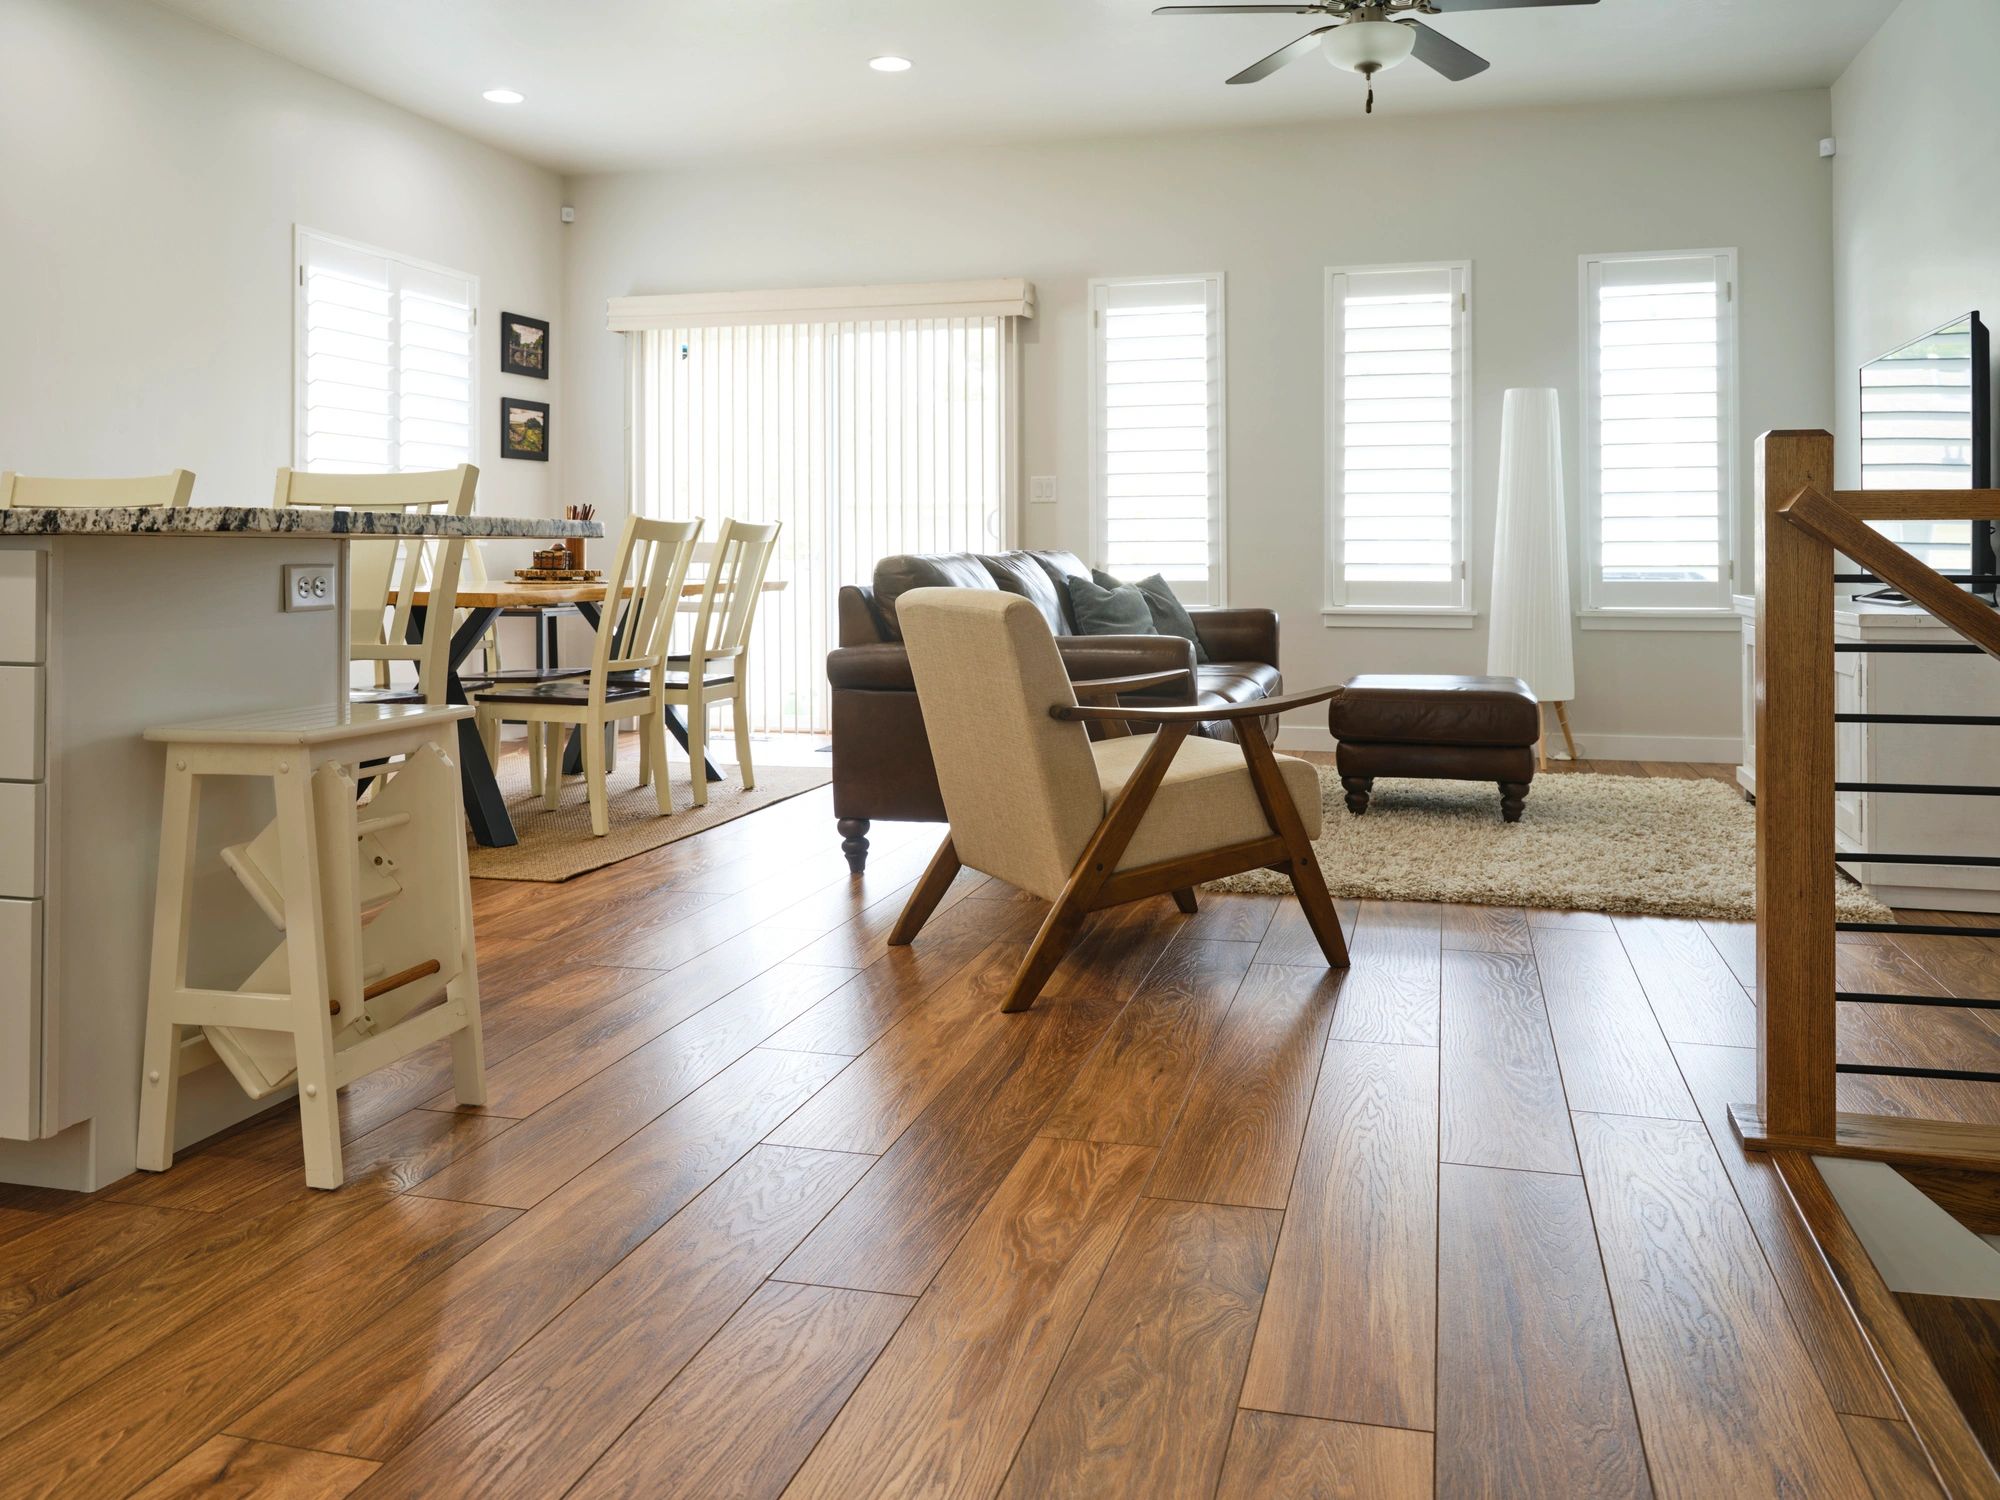
A common mistake in residential design is installing different materials in every room. Fragmented flooring choices break sightlines and make floor plans feel smaller. Professional designers apply the Rule of Three: limit visible surface materials to a maximum of three distinct options across the entire home.
Main Living / Hallways: Engineered Hardwood or LVP
         │
         ├── Wet Areas (Bathrooms / Mudrooms): Porcelain Tile
         │
         └── Cozy Retreats (Bedrooms / Dens): Plush Carpet or Matching Wood
This discipline creates visual continuity while meeting the distinct functional demands of each zone.
Aligning Plank Direction with Natural Light
Plank orientation alters room proportions. Running planks parallel to the longest wall or aligned with the main incoming natural light source elongates the space and disguises minor joint shadows. In narrow hallways, installing planks lengthwise draws the eye forward, avoiding a claustrophobic cross-plank rhythm.
Eliminating Threshold Trip Hazards
Different materials naturally sit at different finished heights. A thick porcelain tile over an uncoupling membrane sits higher than a thin click-lock vinyl plank. Step-downs between rooms create trip hazards and require awkward transition strips.
To achieve smooth transitions without steep bevels, build up low subfloor zones with additional underlayment sheets before installing thinner surfaces. When planning your project budget, account for these structural adjustments; read our guide on how to budget for unexpected renovation costs to avoid surprises during demolition.
Traffic, Moisture, and Pets: Evaluating Real Household Demands
Selecting materials based solely on showroom appearance leads to frustration once daily household activity begins. Assess your home's realistic wear factors before committing.
Wear Layers and Claw Abrasion
For vinyl planks, the thickness of the transparent wear layer determines resistance to scratches, scuffs, and indentation. Active dogs with unclipped claws easily abrade thin entry-level wear layers. Look for rigid-core products featuring commercial-grade wear layers enhanced with ceramic bead or aluminum oxide coatings.
For real wood, species hardness determines dent resistance. Hardwoods like white oak, hickory, and hard maple resist dropped objects and heavy furniture legs far better than softer species like pine or walnut. Wire-brushed or matte finishes also disguise minor surface scuffs far better than high-gloss coatings.
Water Resistance Versus True Waterproofing
Product marketing often blurs the line between water-resistant and waterproof systems:
- Water-Resistant Floors: Top coatings prevent immediate liquid penetration. However, if water sits long enough to seep between seams, core boards swell, resulting in permanent edge peaking.
- Waterproof Floors: The plank material itself (such as SPC vinyl or porcelain tile) will not absorb water or alter dimension even if submerged.
Plumbing-adjacent rooms—such as kitchens, laundry rooms, and powder rooms—require waterproof construction or comprehensive topical sealing to prevent catastrophic subfloor damage during fixture leaks.
Routine Maintenance Realities
Deeply wire-brushed woods and heavily embossed vinyl tiles mimic natural textures convincingly. However, deep texture grooves trap dirt, kitchen grease, and pet dander. In high-traffic kitchen work triangles, smoother satin or light-brushed finishes clean faster with microfiber mops and neutral pH cleaners, preventing dirt buildup in floor crevices.
Five Installation Mistakes That Cause Premature Floor Failure
Even high-grade materials will fail if basic installation practices are ignored. Avoid these five critical mistakes when laying new floors.
1. Skipping Material Acclimation
Wood and laminate products expand and contract based on ambient temperature and relative humidity. Stacking boxes inside a job site while the HVAC system is off—or installing boards directly out of a cold delivery truck—causes severe post-installation warping. Store materials inside the climate-controlled living space with opened carton ends according to manufacturer timelines before beginning work.
2. Omitting Perimeter Expansion Gaps
Floating floor systems expand as indoor temperatures rise. If planks are installed tight against drywall, framing, or door frames, the expanding floor has nowhere to move. The resulting lateral pressure forces planks upward, causing severe buckling and broken click-lock joints in the center of the room. Always leave continuous expansion gaps around the entire perimeter, covering the gap with baseboards and shoe moulding.
3. Installing Heavy Cabinetry on Floating Floors
Floating floors must be free to expand and contract as a unified sheet. Installing heavy kitchen island cabinetry or floor-to-ceiling perimeter cabinets directly on top of a floating click-lock floor pins the material to the subfloor. As the floor expands seasonally, the pinned sections cannot move, causing separated joints and cracked locking tabs elsewhere. Install fixed cabinetry directly onto the subfloor first, then lay floating floors up to the cabinet bases.
4. Neglecting Vapor Barriers over Concrete
Concrete continuously emits vapor. Laying laminate, engineered wood, or adhesive-backed vinyl directly over bare concrete without a tested vapor retarder traps moisture beneath the planks. Trapped vapor creates mold growth, breaks down adhesives, and delaminates engineered plies. Always install a continuous moisture barrier with taped seams over concrete.
5. Failing to Undercut Door Jambs
Cutting flooring planks to fit around complex door casings leaves uneven gaps and jagged edges that caulk cannot hide. Use an oscillating multi-tool with a scrap piece of flooring as a height guide to undercut wooden door frames and jambs. Slide the finished flooring underneath the casing for a clean, professional finish. If your project involves new interior doors, consult our interior door installation guide to coordinate rough opening heights and flooring clearances accurately.
For complex renovations involving multiple trades and structural adjustments, hiring experienced general contracting professionals ensures subfloors, framing, and finishes align smoothly. Learn more about selecting qualified teams in our guide on how to choose a general contractor for home renovation, or contact our team to review your upcoming flooring and interior renovation plans.
Frequently Asked Questions
What are the pros and cons of vinyl flooring?
Luxury vinyl plank offers total waterproof performance, high dent resistance, and easy installation over various subfloors. It handles pet traffic and moisture exceptionally well at an accessible cost. However, vinyl cannot be sanded or refinished when damaged, does not match the long-term property appraisal value of authentic hardwood, and can be gouged by dropped heavy, sharp objects.
How many types of flooring should be in a house?
Most homes look and function best with no more than two or three distinct flooring surfaces across the entire layout. Using a consistent primary flooring material for hallways and living areas creates open visual flow, while dedicated tile handles wet bathrooms and entryways. Limiting material changes minimizes disjointed transitions and awkward threshold strips between rooms.
How long does new flooring need to acclimate before installation?
Engineered hardwood, solid wood, and laminate require resting inside the climate-controlled living space with active heating or air conditioning for several days before installation. This allows the internal moisture content of the planks to equalize with the home's ambient humidity. While rigid-core vinyl does not absorb airborne moisture, it still requires time to adjust to room temperature so click-lock tabs remain pliable during assembly.
Can new flooring be installed directly over existing tile or linoleum?
Floating luxury vinyl or engineered wood can often be laid directly over old tile or sheet vinyl if the existing surface is solidly adhered, level, and structurally sound. Deep tile grout lines must be filled with a patching compound to prevent telegraphing through the new floor, and the added height must not interfere with baseboards, appliances, or door swings. Loose, cracked, or uneven tiles must be removed down to the subfloor.


