
Most construction delays stem from permit backlogs, trade scheduling clashes, late material deliveries, and unexpected site conditions uncovered after demolition. Understanding common construction delays and how to prevent them requires establishing a rigid critical path schedule, locking in architectural specifications before site mobilization, and performing early exploratory checks. With disciplined field coordination and single-point project accountability, both residential and commercial renovations finish on schedule.
What Are the Primary Causes of Construction Schedule Delays?
Construction projects are complex operations where every phase depends on the completion of the previous step. When one milestone slips, the entire project timeline suffers. Identifying where projects break down helps builders and property owners insulate their build schedules against major disruptions.
| Delay Category | Root Cause in the Field | Primary Project Impact |
|---|---|---|
| Permits & Approvals | Incomplete application packages or municipal review backlogs | Work cannot legally commence on site |
| Drawing Inconsistencies | Incomplete finish schedules and architectural dimension clashes | Work stops while waiting for Requests for Information (RFIs) |
| Procurement Lags | Unrealistic vendor lead times for specialty or custom items | Trades are blocked from installing rough-in or finishing work |
| Site Conditions | Rot, outdated wiring, or unpermitted structural work found post-demo | Requires engineering consultations and unplanned remediation |
| Trade Stacking | Overcrowding trade crews in the same work zone | Lower productivity, safety hazards, and physical trade standoffs |
Permit Processing Bottlenecks
Municipal building departments operate on strict review cycles. Submitting incomplete architectural drawings, omitting structural engineering calculations, or submitting incorrect zoning forms triggers formal revisions. These revisions push back the start date before a single hammer swings.
Drawing Discrepancies and Clarification Cycles
When site measurements differ from the design plans, trade crews cannot proceed safely. A plumbing rough-in layout that conflicts with an engineered floor joist forces the builder to issue a Request for Information (RFI) to the designer or engineer. Resolving these drawing conflicts while crews stand idle creates immediate downtime. To avoid structural conflicts, review our guide on load-bearing wall removal vs non-load-bearing wall before finalizing framing plans.
Material Lead-Time Miscalculations
Custom cabinetry, commercial-grade glazing, structural steel beams, and imported tile often carry extensive production lead times. If procurement begins only after demolition, the project sits dormant while waiting for essential rough-in fixtures, custom doors, or electrical panels.
Concealed Conditions Discovered During Demolition
Older residential and commercial buildings frequently conceal unrecorded renovations, outdated wiring, plumbing runs that violate current building codes, or structural subfloor rot. When these issues emerge behind opened drywall, work halts while engineers assess the damage and design structural repairs.
Subcontractor Trade Stacking
When a project schedule pushes too many trades into the same room at once, progress stalls. Electricians, plumbers, HVAC technicians, and framers competing for the same physical workspace get in one another’s way. This overcrowding damages finished surfaces, causes installation errors, and forces trades to leave the job site until earlier rough-ins are cleared.
Pre-Construction Checklist: Prerequisites for an On-Time Build
Preventing delays starts long before site mobilization. A thorough pre-construction process establishes the exact scope, verifies building requirements, and ensures that trades have everything they need to work continuously.
- Verify Municipal Permit Submission Packages
Ensure architectural drawings, structural schedules, electrical layouts, and plumbing riser diagrams match municipal bylaws. Submitting a fully coordinated package avoids administrative review rejections.
- Lock In Product Specifications and Finish Schedules
Finalize all plumbing valves, lighting fixtures, flooring materials, and millwork selections before breaking ground. In complex spaces like kitchen renovations, having rough-in dimensions for appliances on hand prevents costly framing adjustments later.
- Conduct Pre-Construction Trade Walkthroughs
Bring your framing, electrical, plumbing, and mechanical leads on site together. Walking the space allows trades to identify mechanical chases, duct pathways, and structural conflicts before rough-ins begin.
- Audit Multi-Family and Commercial Logistics
For condominiums and multi-tenant commercial spaces, review strata bylaws, service elevator booking protocols, permitted working hours, noise curfews, and parking restrictions. Failing to secure elevator bookings weeks in advance will stop material deliveries on day one.
How to Prevent Construction Delays: Step-by-Step Field Process
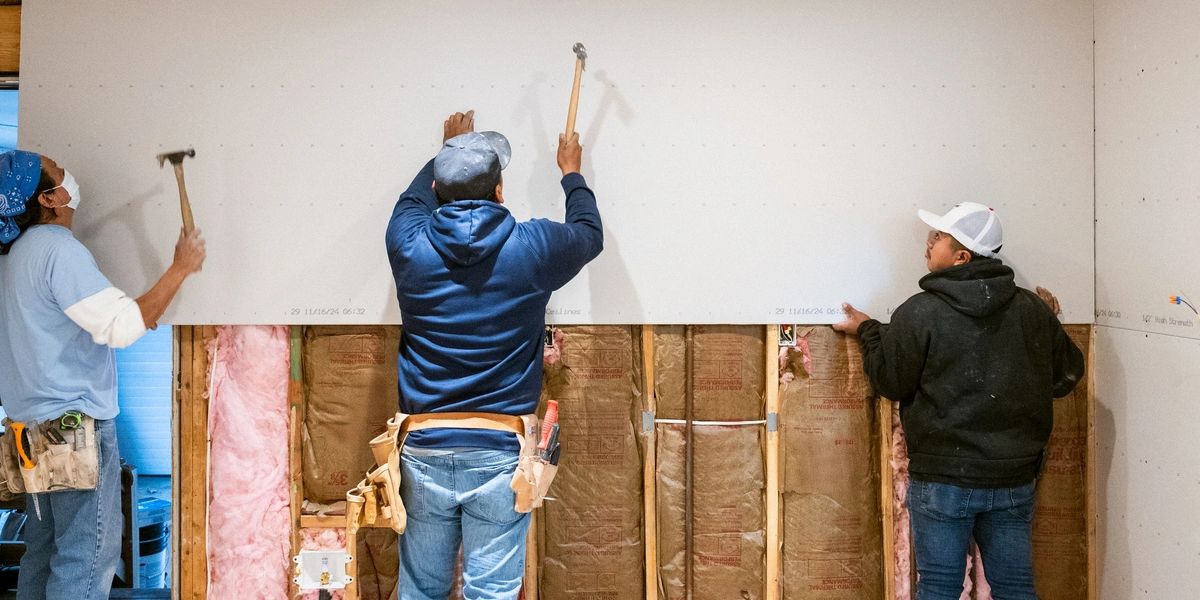
Experienced builders avoid schedule drift through structured site management. Applying this five-step field workflow ensures unexpected challenges are addressed without derailing the overall completion date.
[Pre-Construction] ──> [Early Discovery] ──> [Critical Path] ──> [Site Controls]
Order Long-Lead        Exploratory Demo       Sequenced Trades    Daily Supervision
Materials Early        Reveals Hidden Rot     + Phase Buffers     + Written Changes
Step 1: Order Long-Lead Materials Before Demolition Begins
Procurement must precede demolition. Specialty materials—such as custom architectural glass, engineered wood beams, commercial HVAC components, and custom millwork—should be ordered and tracked through vendor confirmation logs.
Confirm that rough-in component dimensions, rough-in valves, and fixture templates are physically delivered to the site or shop before framing starts. This guarantees that plumbers and electricians rough in services to exact specifications rather than estimates.
Step 2: Build a Critical Path Schedule with Realistic Trade Buffers
A critical path schedule identifies the exact sequence of dependent tasks that dictate the final completion date. Drywall cannot happen without insulation sign-off; insulation cannot occur without mechanical rough-in inspection; mechanical rough-in requires completed framing.
Insert milestone-specific buffer days after high-risk phases (such as municipal rough-in inspections) rather than adding a large, unstructured time cushion at the end of the project. This prevents early inspection delays from cascading across subsequent finishing trades.
Step 3: Perform Exploratory Demolition Early to Reveal Hidden Conditions
Rather than waiting for full-scale demolition day, open targeted exploratory holes in walls, ceilings, and crawl spaces during the pre-construction phase. Inspecting plumbing stacks, electrical wiring paths, and structural support posts early gives the engineering and estimating team time to draft solutions and order necessary structural materials before crews arrive on site.
Step 4: Formalize Change Orders with Immediate Written Cost and Schedule Impacts
Scope changes requested during construction are a common source of schedule slippage. Every change—whether adding recessed lighting, moving a partition, or upgrading tile—must be documented in a written change order before the work takes place.
The change order must clearly state the labor cost, material cost, and the exact number of days added to the master project schedule. This transparency ensures that property owners make informed decisions about whether a cosmetic adjustment is worth a timeline extension.
Step 5: Maintain Daily On-Site Supervision to Coordinate Active Trades
A full-time site supervisor ensures trade contractors execute work according to the latest architectural revisions and specifications. Daily supervision prevents installation errors that require rework, manages trade access to work zones, and verifies that site deliveries are inspected and staged correctly immediately upon arrival.
Lina Construction Ltd provides Renovation, flooring, project management for Homeowners, Condo owners, Landlords, Property managers, Realtors and their clients, Strata councils, Commercial business owners, Retail stores, offices, cafés, and wellness centres, General contractors and builders, Developers, Restoration and maintenance clients. Partnering with a fully accountable general contracting team guarantees that project managers maintain active quality control and trade coordination from start to finish.
Common Project Mistakes That Quietly Slip Construction Deadlines
Schedules rarely collapse from a single catastrophic event. Instead, deadlines slip through small, unmanaged missteps that accumulate over weeks of construction.
- Allowing Verbal Change Directives on Site: Directing a tradesperson to adjust a layout without clearing it through the project manager leads to coordination failures, trade rework, and billing disputes.
- Assuming Material Deliveries Without Tracking: Relying on vendor delivery estimates without confirming dispatch dates, tracking numbers, and crate counts leaves crews waiting on empty job sites.
- Poor Site Staging and Material Storage: Storing drywall, lumber, and tile in the middle of active work corridors forces trades to spend billable hours moving materials from room to room to perform basic tasks. Proper staging keeps materials organized and clear of installation paths, which is particularly vital during flooring installations.
- Fragmented Trade Management: Managing a renovation by hiring independent trade contractors without a central lead contractor creates scheduling gaps. When no single party owns the schedule, trades prioritize other job sites when small delays occur. Read our guide on how to choose a general contractor for home renovation to understand the benefits of unified oversight.
How to Recover Lost Time When Unforeseen Delays Occur
When severe weather, inspection delays, or material supply disruptions set back a project, passive waiting pushes the handover date further away. General contractors use specific site strategies to recover lost calendar days without cutting corners on quality or safety.
Standard Sequential Sequencing (Linear Delays):
[Framing] ──> [Plumbing] ──> [Electrical] ──> [Drywall] ──> [Flooring] ──> [Painting]

Parallel Zone Recovery (Time Compression):
[Zone A: Drywall & Paint] ───┐
                             ├──> [Integrated Final Handover]
[Zone B: Rough-In Services] ──┘
Re-Sequencing Non-Critical Tasks
Review the master construction schedule to identify tasks that can run concurrently rather than sequentially. While waiting for a delayed plumbing fixture delivery, trade crews can shift to exterior envelope tasks, framing non-plumbed interior partition walls, or prepping subfloors in dry zones.
Zone Splitting for Finishing Trades
In multi-room residential renovations or larger commercial fit-outs, divide the floor plan into designated working zones. As soon as drywall finishing and priming wrap up on the upper floor or back office area, advance the painting and flooring crews into that completed zone while drywall installers finish the lower levels.
Requesting Rolling Municipal Inspections
On larger builds, coordinate with municipal building inspectors to conduct rolling or partial inspections. Getting sign-off on completed framing or plumbing rough-ins in one section allows insulation and boarding to begin in that wing, rather than holding up the entire project for a single unresolved item elsewhere on site.
Holding Weekly Schedule Alignment Meetings
Maintaining strict communication between trade foremen, project managers, and property owners keeps minor delays from turning into multi-week shutdowns. Reviewing milestone progress weekly allows the builder to reassign labor, adjust trade arrival dates, and resolve pending design questions immediately. For commercial properties, reviewing our advice on questions to ask before hiring a commercial fit-out contractor helps set clear communication expectations before work begins.
Frequently Asked Questions
What to do if a contractor keeps delaying your project?
Review the written construction contract to check the stated milestone dates, completion targets, and dispute resolution terms. Request a formal meeting with the contractor and ask for an updated critical path schedule showing how they plan to recover lost time. Document all missed commitments in written correspondence, and verify that all scheduled payments remain tied to completed milestones rather than passing calendar dates.
Who is responsible for covering costs during construction delays?
Liability for delay costs depends on the terms in the construction agreement and the root cause of the delay. If the delay is caused by owner-directed scope additions or late finish selections, the property owner is responsible for the associated costs and schedule extensions. If the delay stems from uncoordinated trade scheduling or contractor performance failures, the general contractor typically absorbs the overhead. Force majeure events, such as extreme weather anomalies or municipal labor strikes, usually grant schedule extensions without financial penalties for either party.
How much contingency buffer should be built into a renovation schedule?
Rather than tacking a vague block of time onto the end of the target finish date, allocate milestone-specific buffers directly after high-risk project phases. Inserting buffer days immediately following structural demolition, concealed rough-in installations, and municipal framing inspections protects subsequent finishing trades from cascading delays. This targeted buffer strategy keeps trades accountable to realistic milestones while absorbing the minor timeline shifts common to complex construction work.
Planning a residential or commercial renovation? Contact our team through our contact page or explore our comprehensive renovation services to build your project on a reliable, well-managed timeline.


